








Address
297 Commodore Drive, Verdi, NV
Price
$ 915,000
Property Attributes
- MLS#260006803
- TypeSingle Family
- Listing Status Active
- CountyWashoe
- CityVerdi
- NeighborhoodMeridian 120 North Village 2
- Zip89439
- StyleSingle Family Residence
- Year Built2021
- Taxes$ 6560
- Price$ 915,000
- Bedrooms4
- Full Bathrooms3
- Half Bathrooms1
- Sqr Footage2927
- Lot Size0.15 Acres
Data Source:
Northern Nevada Regional MLS (NNRMLS)
Property Description
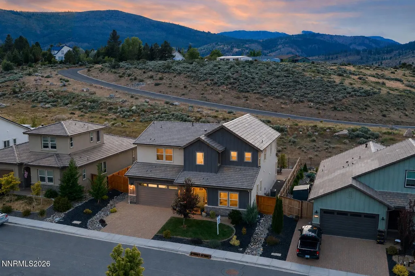
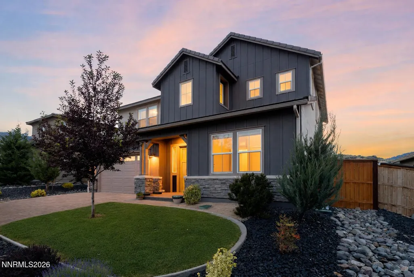
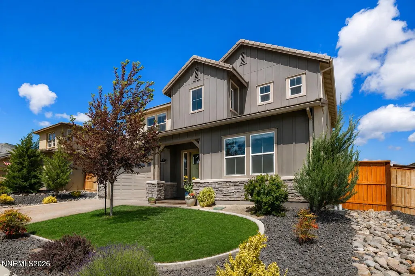
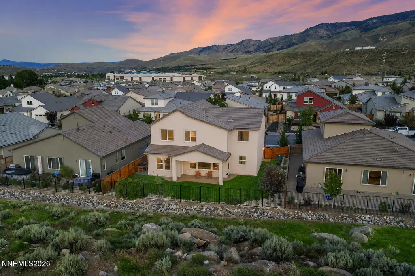
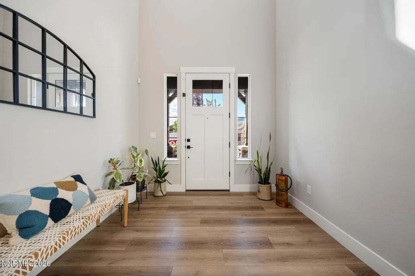
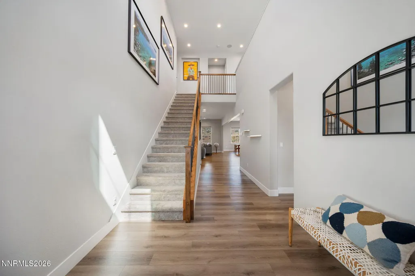
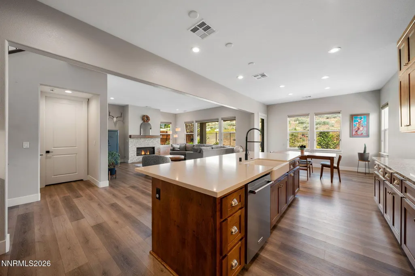
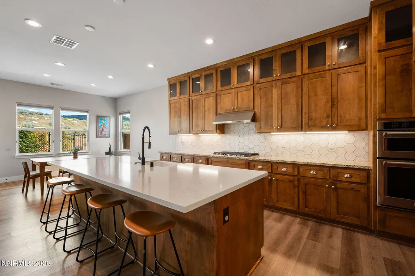
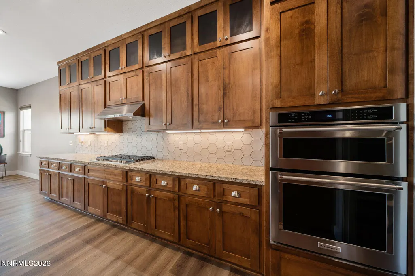
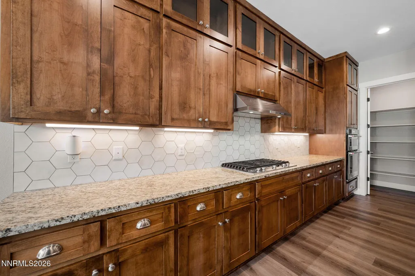
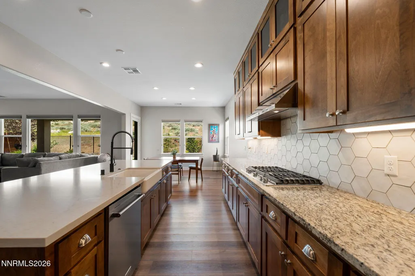
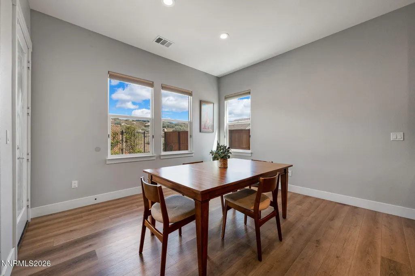
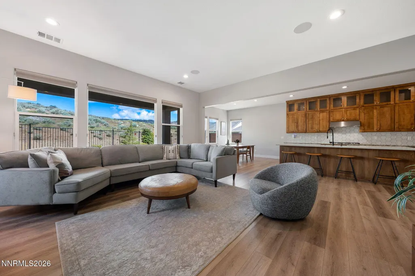
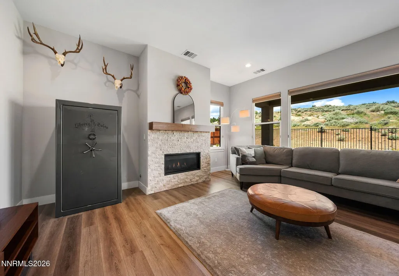
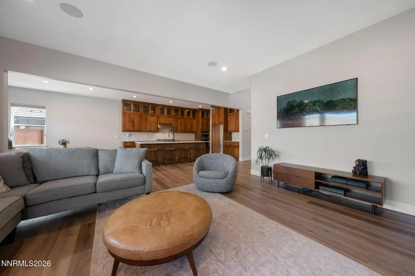
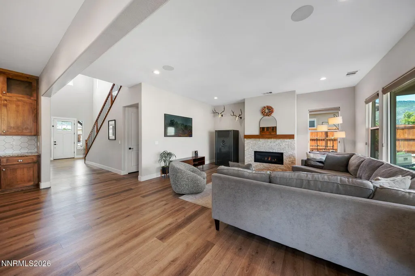
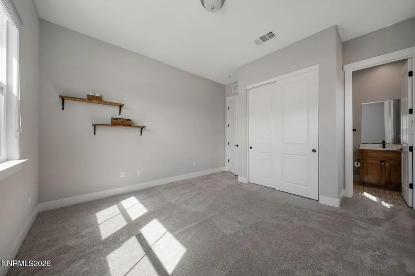
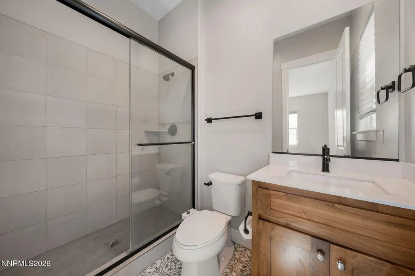
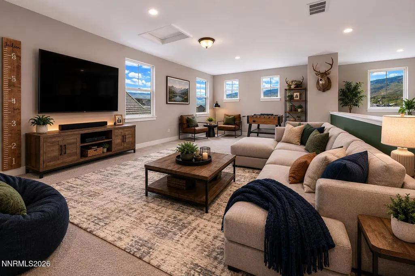
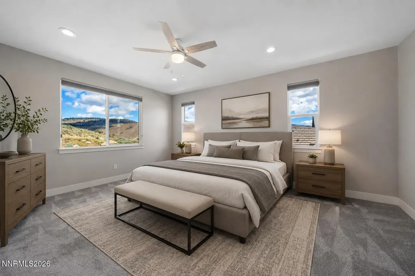
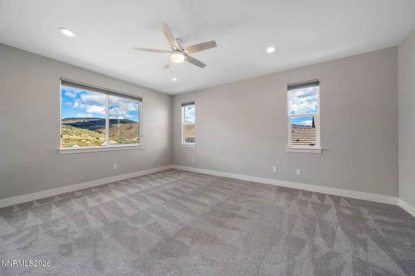
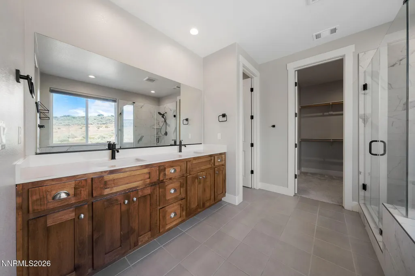
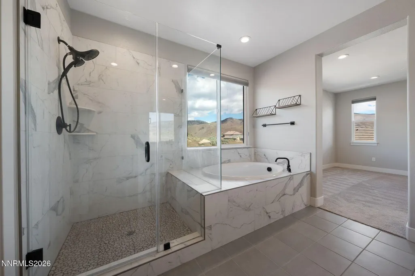
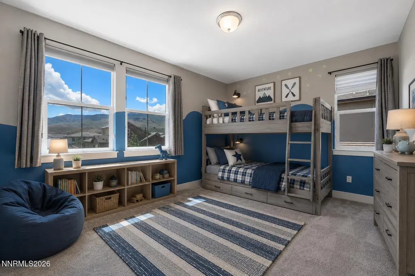
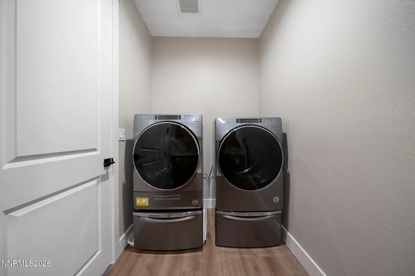
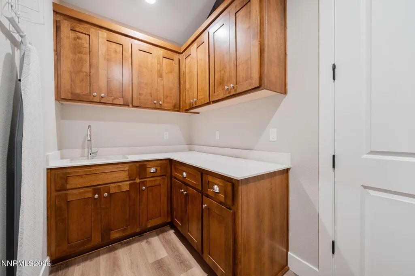
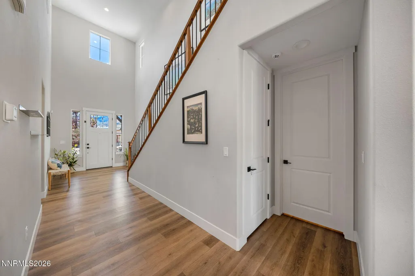
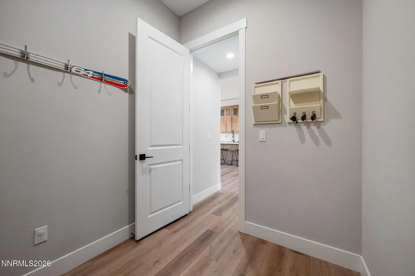
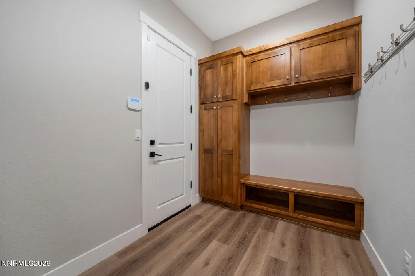
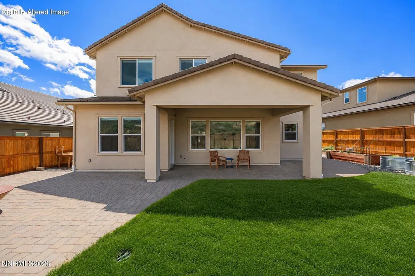
Beautifully upgraded home situated on a premier lot backing to open space, with thoughtful custom enhancements. This fully landscaped property offers exceptional indoor and outdoor living with a covered patio, gas stub for an outdoor BBQ, and a Montana Firepits fire feature. Ideally positioned to capture unobstructed sunrise and sunset views, this home offers a truly exceptional setting. Inside, the designer kitchen showcases KitchenAid appliances, alder shaker style cabinetry, stacked glass door upper cabinetry, and a cast iron apron front sink. The inviting living room centers around a Napoleon Ascent 46" fireplace with custom tile surround and beam mantel. Additional upgrades include craftsman style interior trim, matte black door hardware with brushed nickel cabinet hardware, a fully built-in mudroom, a spacious upstairs laundry room with a sink and added upper cabinetry, and a secondary living room upstairs. The home is also equipped with an interior security system on all doors and windows, plus in ceiling speaker pairs in the living room, outdoor patio, and upstairs hallway along with a 3 car tandem garage. Exceptional attention to detail, quality finishes throughout, and the prime lot location make this home truly stand out.
| Elementary School | Middle School | High School |
|---|---|---|
| Verdi Elementary School | Billinghurst Middle School | McQueen High School |
| Price History | |
|---|---|
| 5/28/2026 | Listed $949,000 |
| 6/26/2026 | 1$935,000 |
| 9/16/2026 | 2$915,000 |
General Features
| Sewer | Public Sewer |
|---|---|
| Heating | Forced Air,Natural Gas |
| Cooling | Central Air |
| Utilities | Cable Available,Electricity Connected,Internet Available,Natural Gas Connected,Phone Available,Sewer Connected,Water Connected,Cellular Coverage |
| Possession | Close Of Escrow |
| Roof | Pitched,Tile |
| Appliances | Dishwasher,Disposal,Double Oven,Dryer,Gas Cooktop,Microwave,Washer |
| Zoning | Single Family |
| HOA Fee | 39 |
| Garage Spaces | 3 |
| Patio/Porch Features | Covered,Patio |
| Security Features | Security System,Smoke Detector(s) |
| Construction Materials | Frame,Stone Veneer,Stucco |
| Year Built | 2021 |
| View | Mountain(s) |
| Stories Count | 2 |
| Levels | Two |
| Property Subtype | Single Family Residence |
| Assoc Fee Paid Per | Monthly |
| County | Washoe |
| New Construction | false |
| Property Type | Residential |
| Association Amenities | None |
| HOA | true |
| Attached Garage | false |
| Subdivision Name | Meridian 120 North Village 2 |
| Garage Y/N | true |
| Other Structures | None |
| Full Baths | 3 |
| Status | Active |
| Directions | Hwy 80 to Boomtown Garson Road to Starboard Drive to Erickson Way to Commodore Drive |
| High School | McQueen |
| City | Verdi |
| Association Name | Management Trust |
| Senior Community Y/N | false |
| Lot Size Units | Acres |
| Lot Size Square Feet | 6520 |
| Spa Features | None |
| Elementary School | Verdi |
| Tax Annual Amount | 6560.11 |
| Middle/Junior High School | Billinghurst |
| Virtual Tour | https://listings.mousepadreno.com/sites/eqlvdwpb/unbranded |
| Builder Name | Bates Homes |
| Standard Status | Active |
| Sewer_co_Public_sp_Sewer | true |
| Utilities_co_Cable_sp_Available | true |
Interior Features
| Interior Amenities | Ceiling Fan(s),Entrance Foyer,High Ceilings,Kitchen Island,Pantry,Smart Thermostat,Walk-In Closet(s) |
|---|---|
| Flooring | Carpet,Luxury Vinyl,Tile |
| Total Fireplaces | 1 |
| Fireplace Features | Gas,Insert |
| Common Walls | No Common Walls |
| Air Conditioning Y/N | true |
| Heating Y/N | true |
| Window Features | Double Pane Windows,Vinyl Frames,Window Coverings |
| Fireplace Y/N | true |
| Half Baths | 1 |
| Laundry Features | Cabinets,In Hall,Laundry Room,Sink,Washer Hookup |
| Total Bedrooms | 4 |
| LivingAreaSource | Assessor |
| Total Baths | 4 |
| Disposal | true |
| Heating-Forced Air | true |
Exterior Features
| Exterior Amenities | Fire Pit,Rain Gutters |
|---|---|
| Fencing | Back Yard,Full |
| Parking Features | Garage,Garage Door Opener |
| Lot Features | Landscaped,Level,Sprinklers In Front,Sprinklers In Rear |
| Water Source | Public |
| Total Parking | 5 |
| Lot Size Area | 0.15 |
| Foundation Details | Slab |
| Spa | false |
| Building Area Total | 2927 |
| Lot Size Acres | 0.15 |
| Waterfront Y/N | false |
| Road Frontage Type | Public |
| Road Responsibility | Public Maintained Road |
| Horse Y/N | false |
Amenities
- Foreclosure
- Views
- Short Sale
- New Construction
- Adult 55+
- Lease To Own
- No HOA Fees
- Furnished
- Primary On Main
- Air Conditioning
- Seller Finance
- Green
- Fixer Upper
- Horse
- Golf
- Fireplace
- Deck
- Garage
- Basement
- Pool
Property vs Single Family Average in 89439
Price
Taxes
Year Built
 The data relating to real estate for sale on this web site comes in part from the Broker Reciprocity program of the Northern Nevada Regional Multiple Listing Service®. Real estate listings held by brokerage firms other than the owner of this site are marked with the Broker Reciprocity logo and detailed information about those listings includes the name of the listing brokerage. Copyright 2026 of the Northern Nevada Regional Multiple Listing Service MLS. All rights reserved.
 Incline Village Board of REALTORS® All information deemed reliable but not guaranteed. All properties are subject to prior sale, change or withdrawal. Neither listing broker(s) or information provider(s) shall be responsible for any typographical errors, misinformation, misprints and shall be held totally harmless. Listing(s) information is provided for consumer's personal, non-commercial use and may not be used for any purpose other than to identify prospective properties consumers may be interested
